
The project
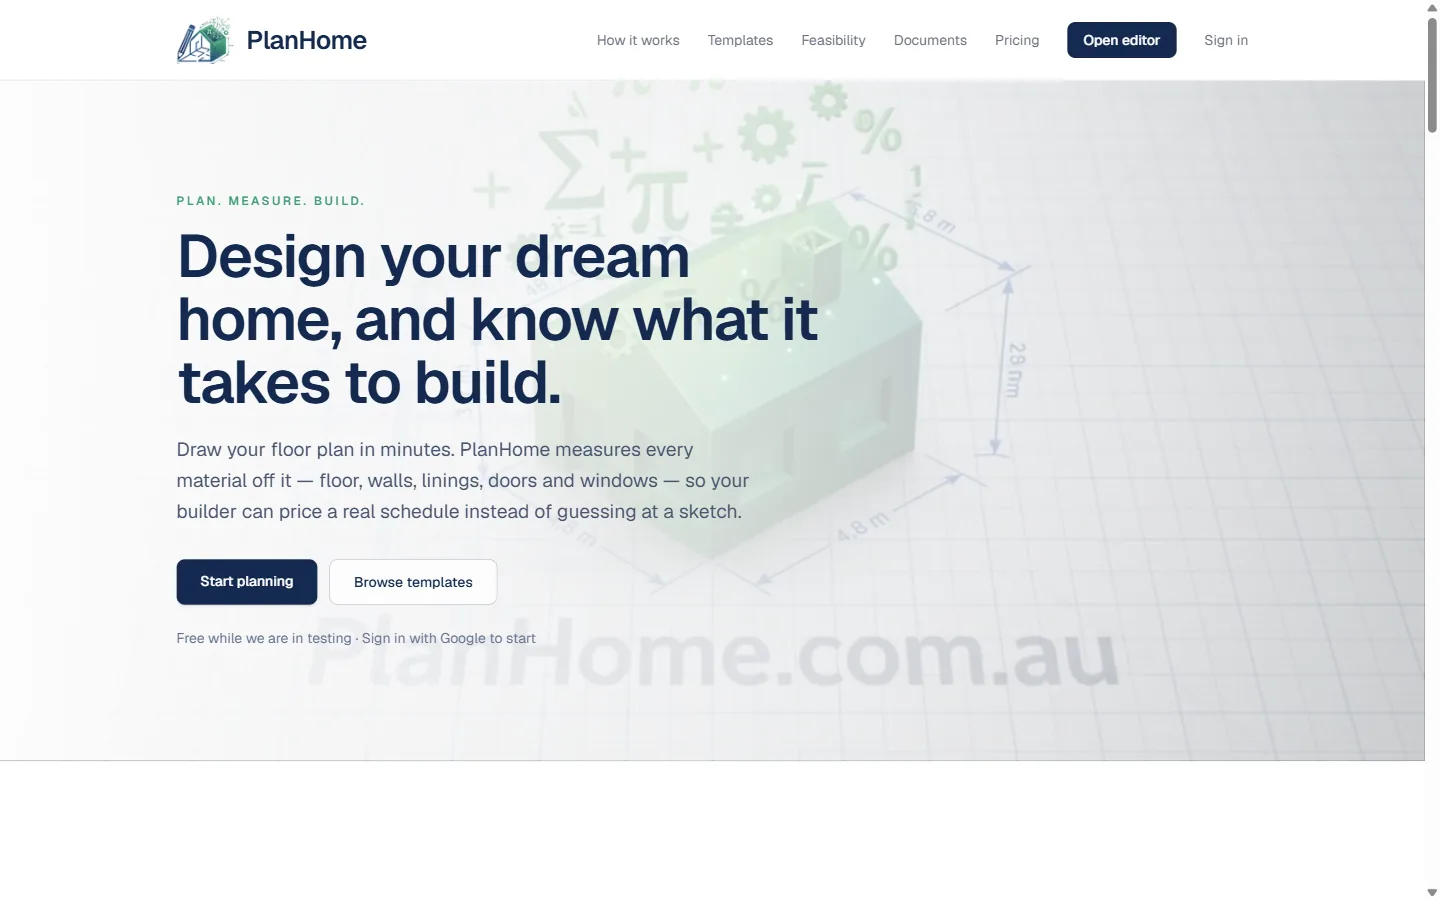
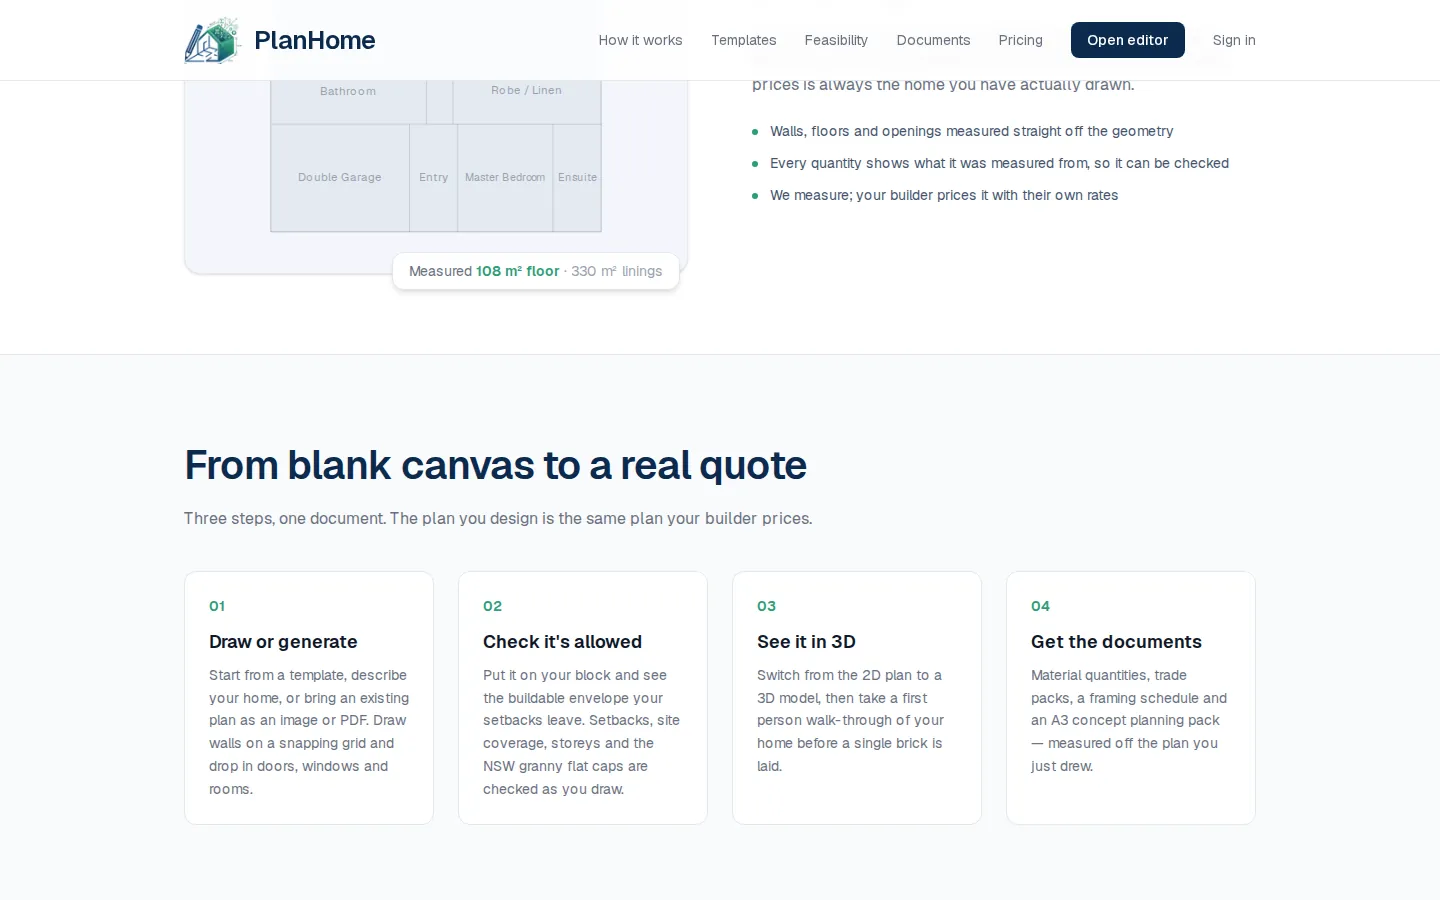
PlanHome lets anyone draw a floor plan in minutes. It measures every material off the plan, floor, walls, linings, doors and windows, so a builder can price a real schedule instead of guessing from a sketch.
We designed and built the editor, the planning checks, the document outputs, the templates and the paid subscriptions.
Built with
Floor plan editor
Draw or start from a template, right in the browser, then see it in 3D.
Planning checks
Checks the plan against the rules that apply to the site, so problems show up before they cost money.
Materials and documents
Measured quantities and ready-to-share documents for builders and trades.
Subscriptions
Free and paid plans with secure online payments.

Want something like this?
Tell us what you need and who it is for. We come back with a plan and a clear price.